Graycliff Visitor Center
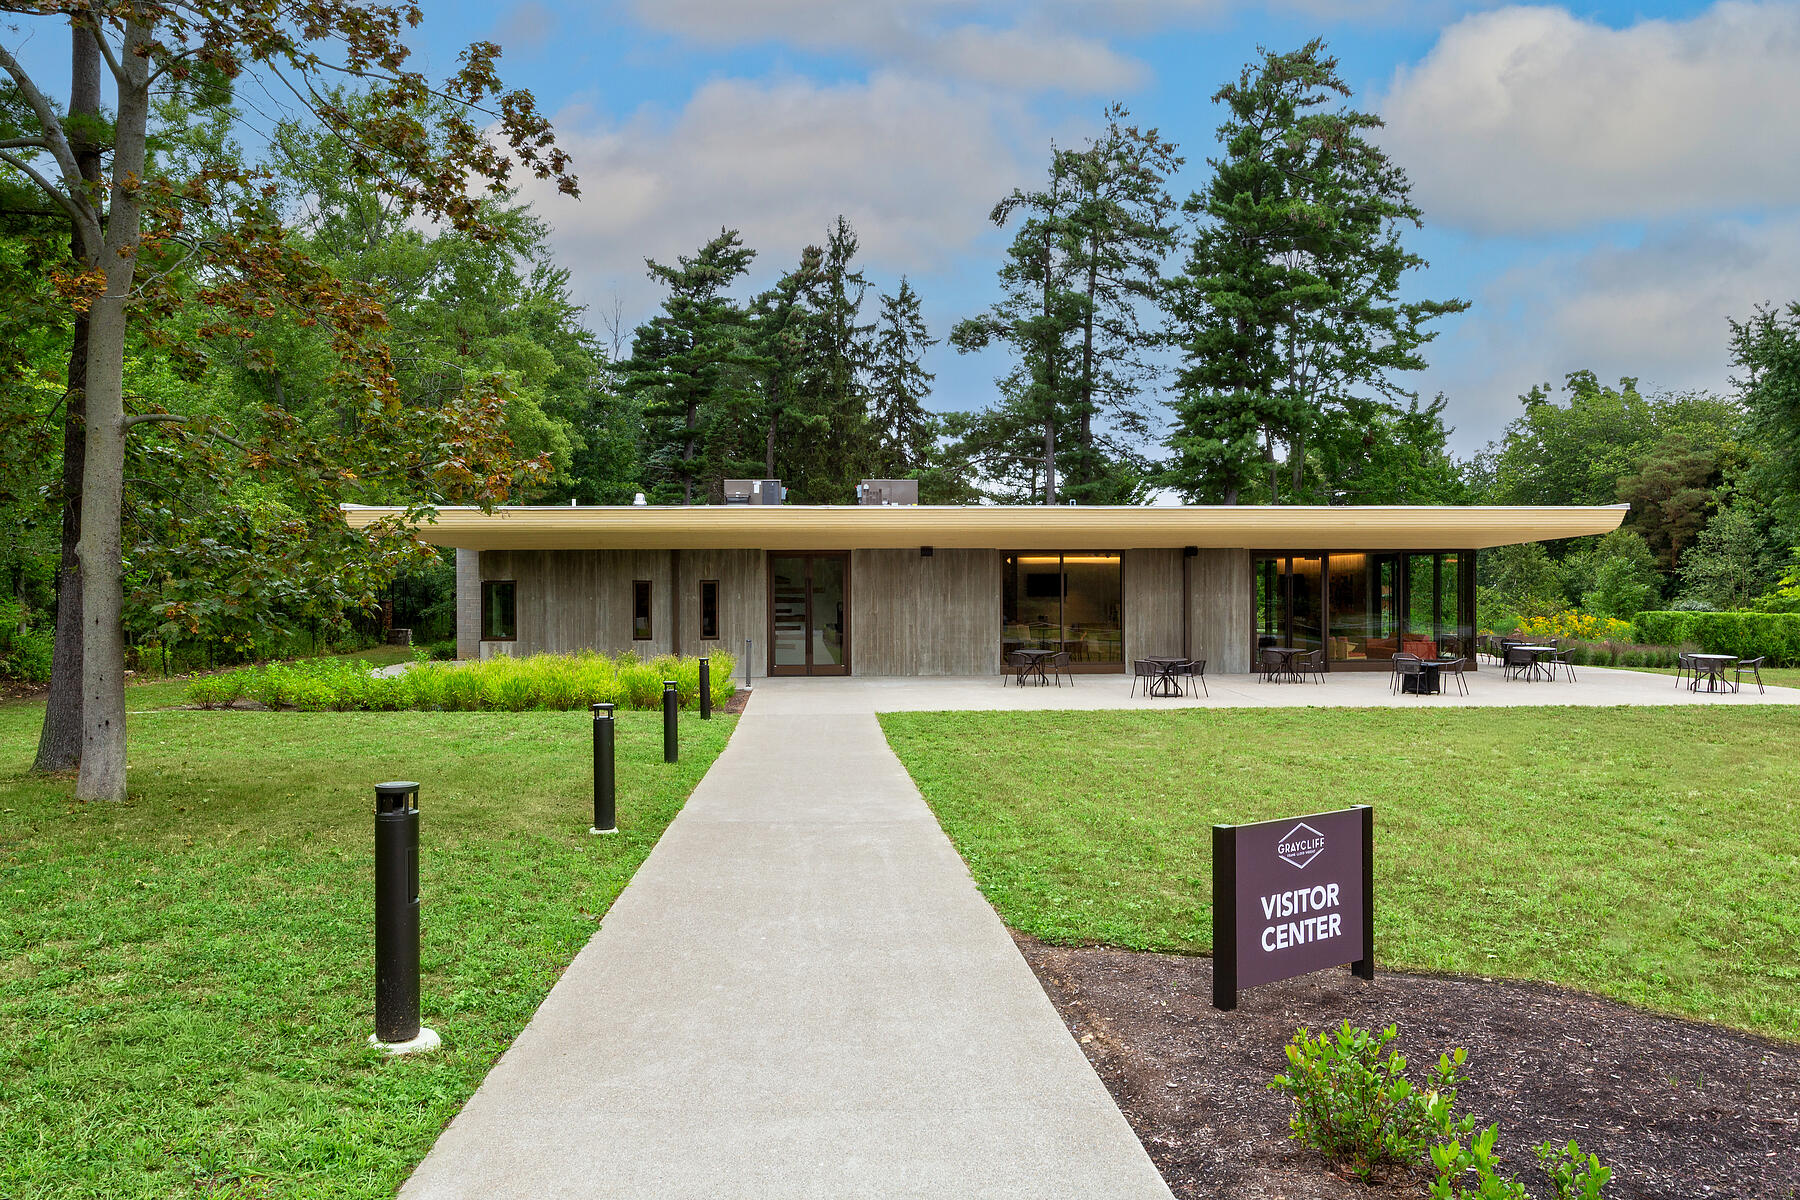
A new visitor center aims to establish Frank Lloyd Wright’s Graycliff as a cultural destination set among an evolving landscape and historic home.
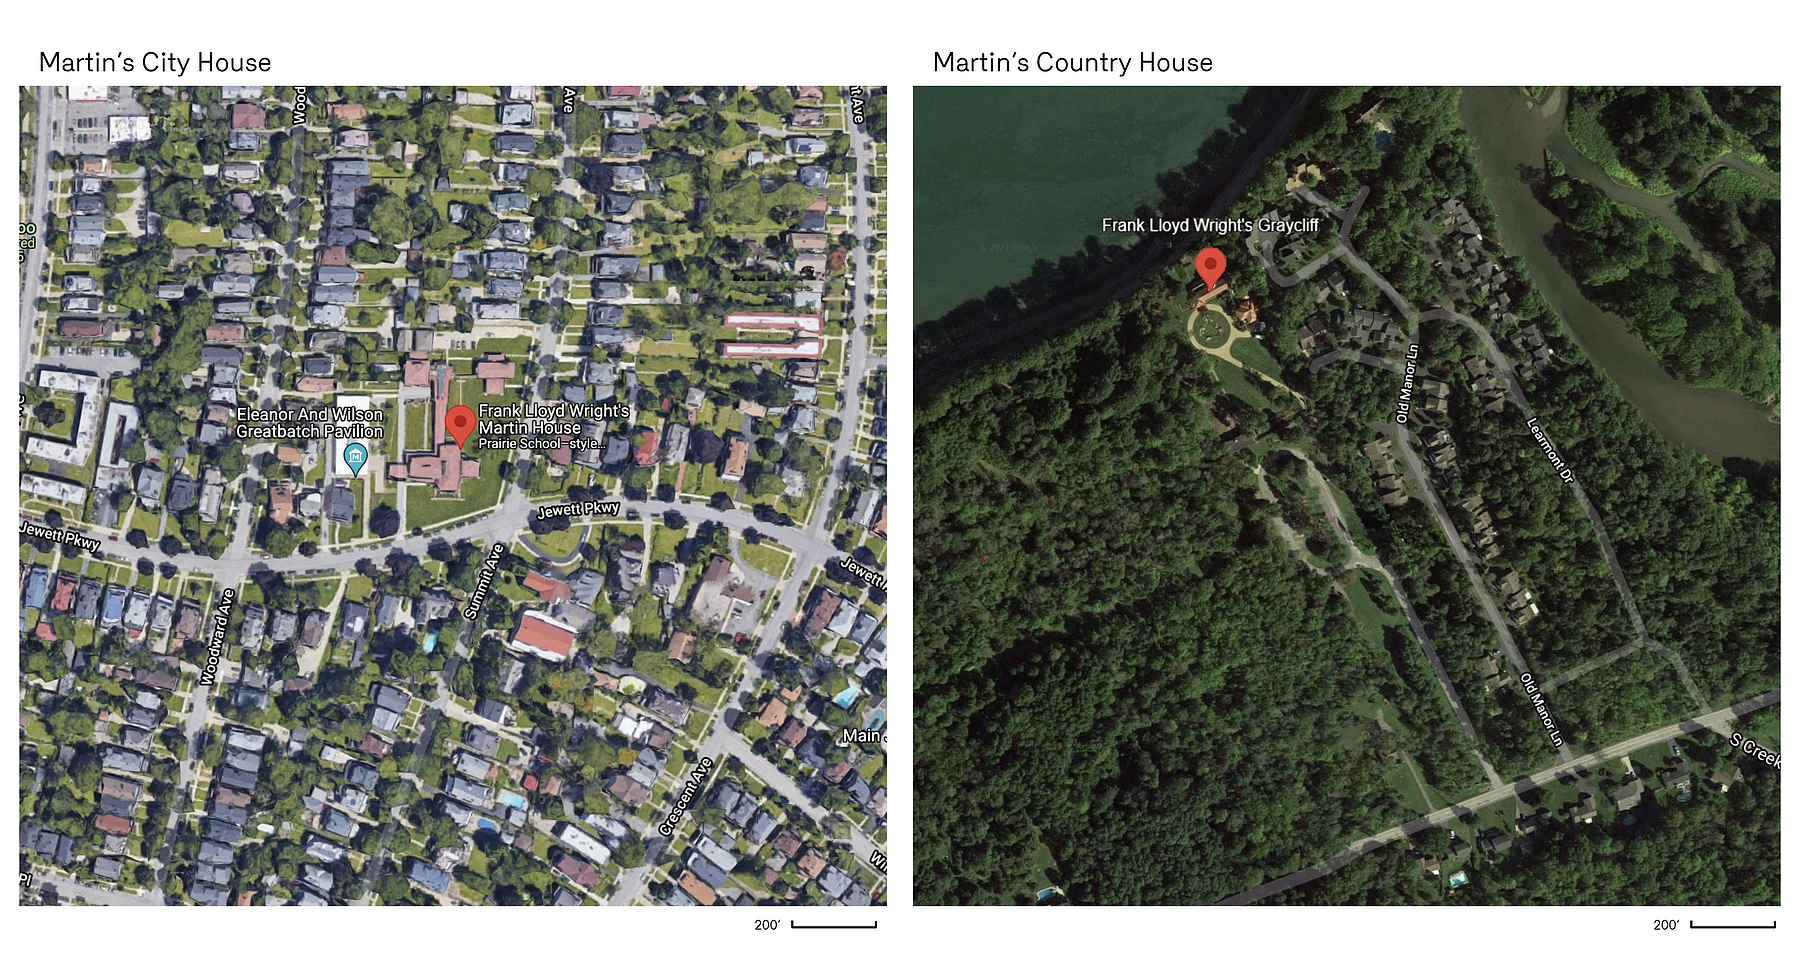
Like many cultural institutions, the Graycliff Conservancy has been seeking new ways to leverage its resources for greater community impact. Its remarkable assets include a fully restored architectural work by Frank Lloyd Wright, a landscape he developed in collaboration with renowned landscape designer Ellen Biddle Shipman, and more than a century of history rooted in the western New York community.
Graycliff was originally conceived as a summer retreat for the Martin family, a place to escape the pace of their city home, also designed by Frank Lloyd Wright and one of his most celebrated works. Isabelle Martin, the primary client for the modest yet influential Graycliff home, wanted to celebrate the site’s meadows, dramatic cliffs, and the great Lake Erie. Wright’s design responds directly to her vision, integrating architecture and landscape through carefully framed views, local materials, natural light, and a strong connection to the surrounding environment.
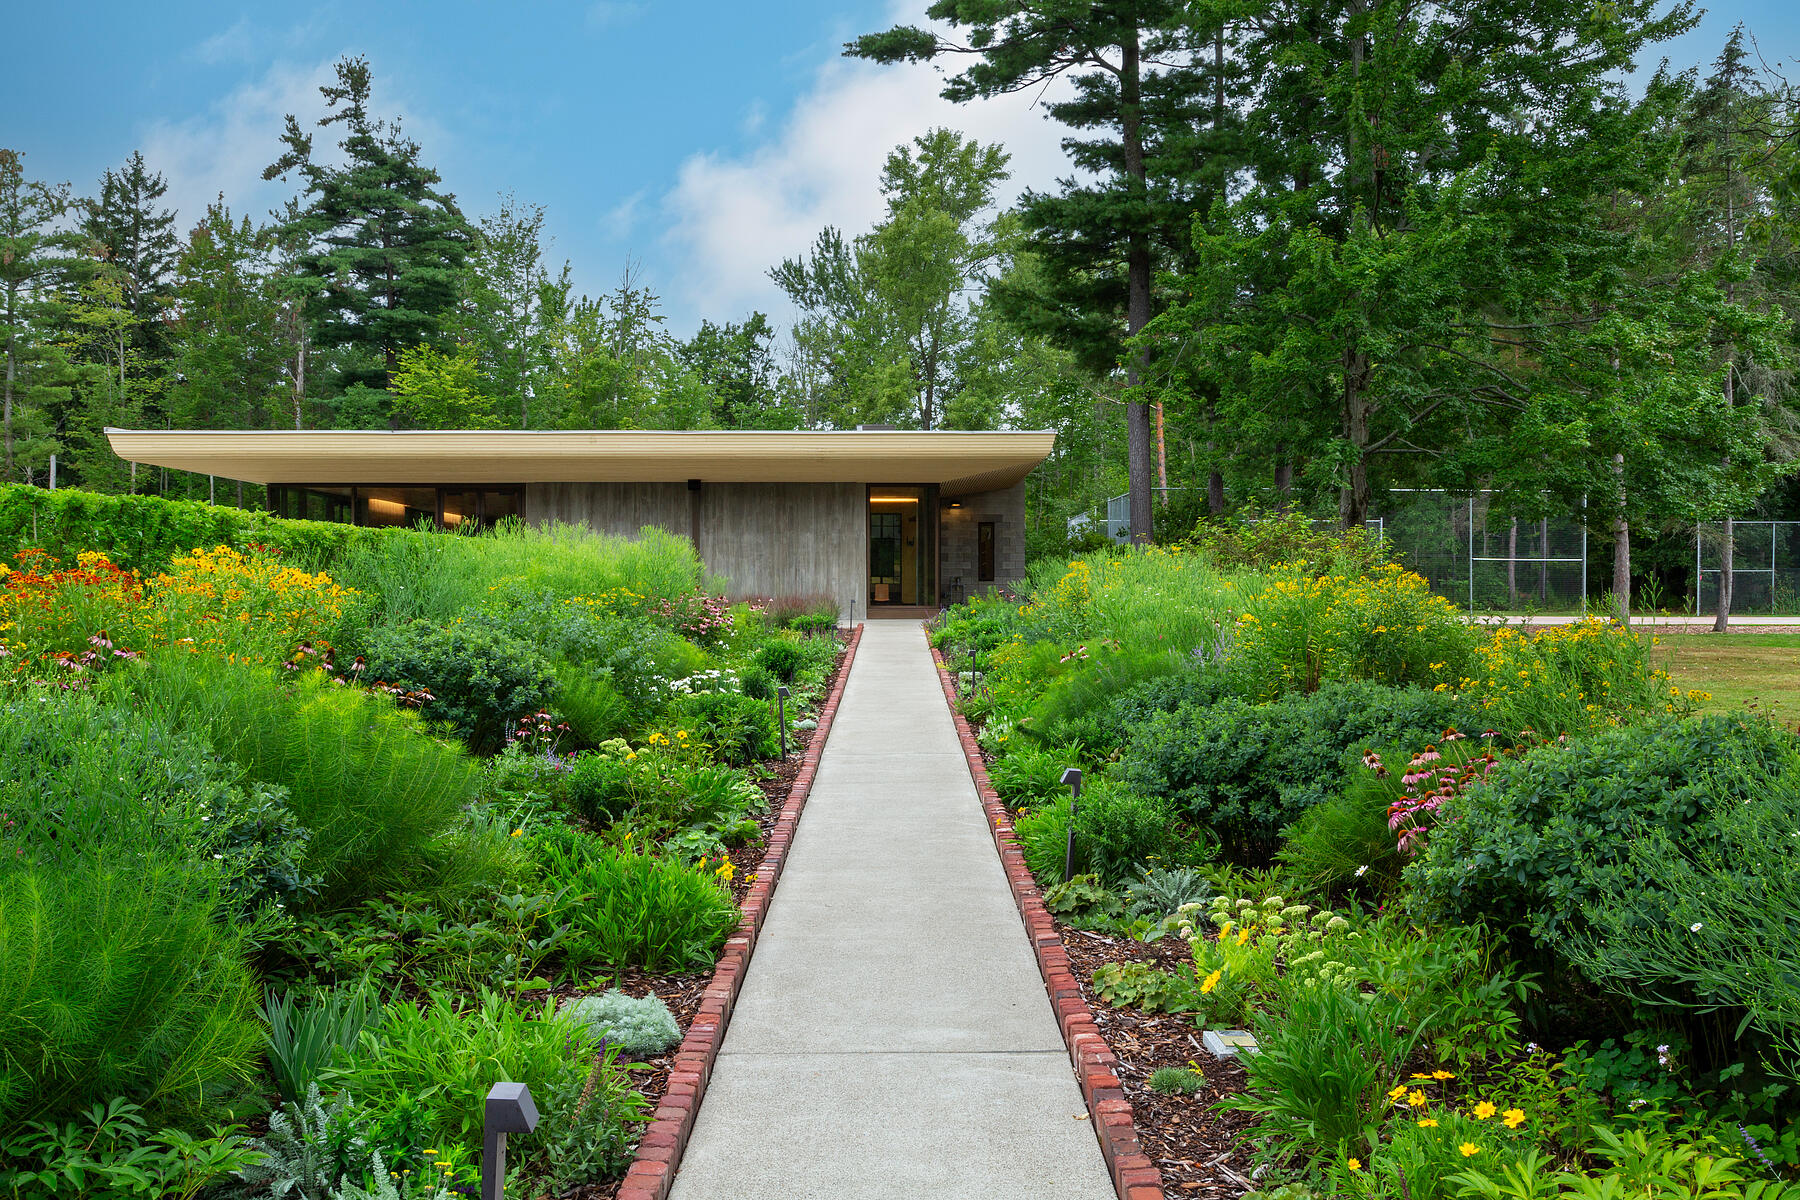
Our approach to the design of the new Visitor Center extends this landscape-centered vision across the entire 8.5-acre site. Developed in multiple phases, the broader masterplan includes terraces, meadows, trails, orchards, and other restored and re-imagined landscape features. Over time, these grounds will support a broad range of community-oriented programming, with the new Visitor Center serving as their central gathering place.
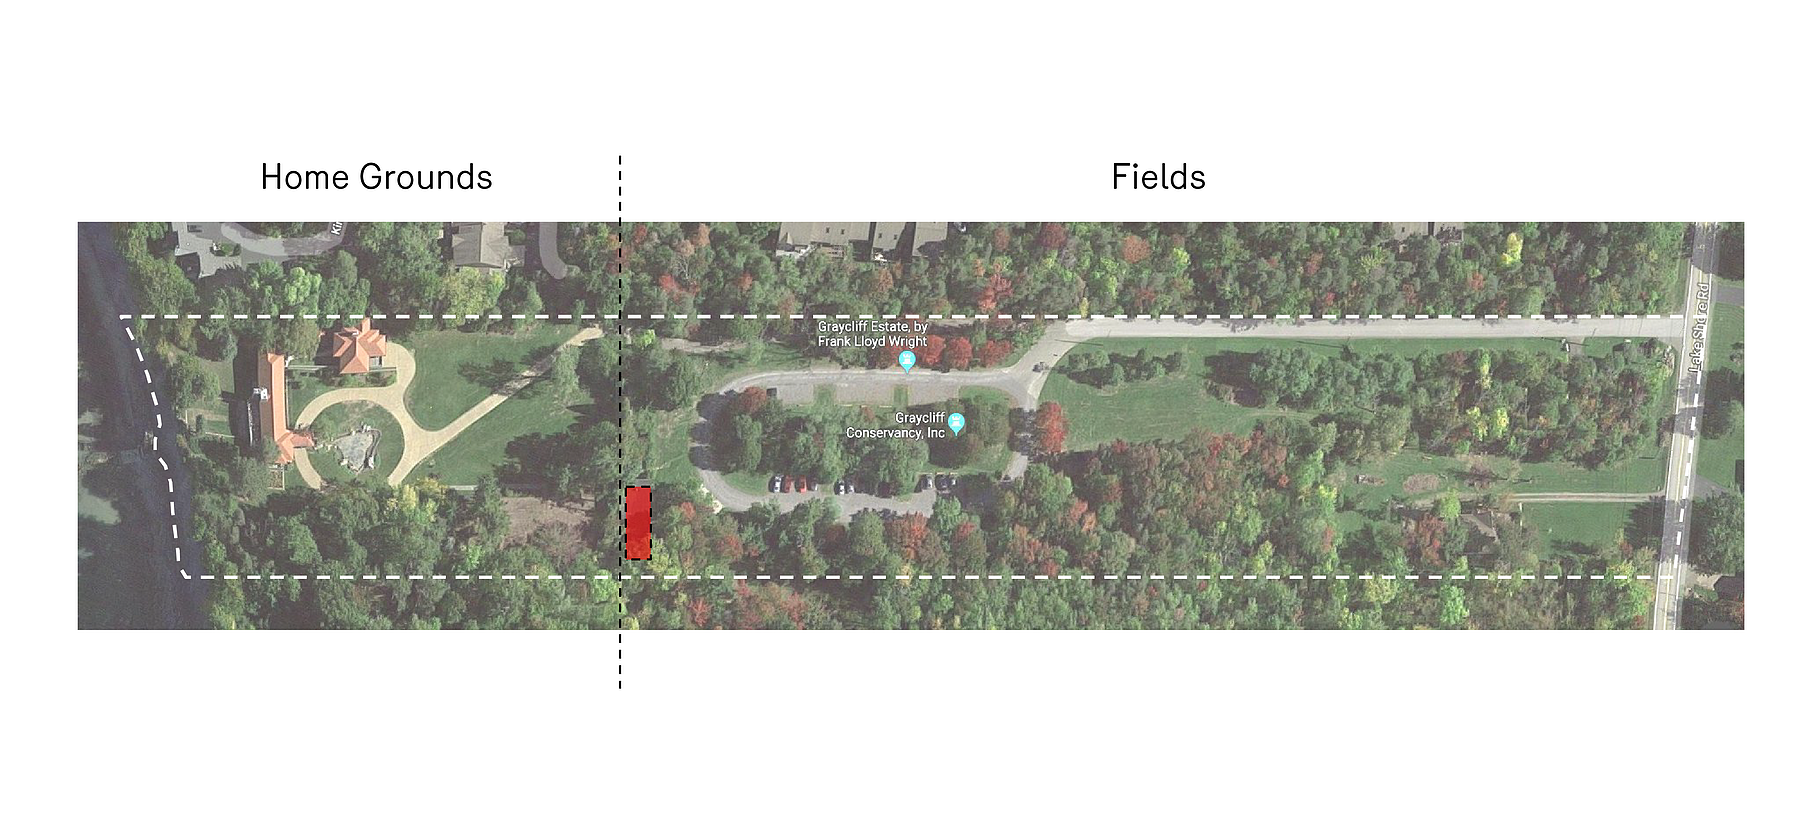
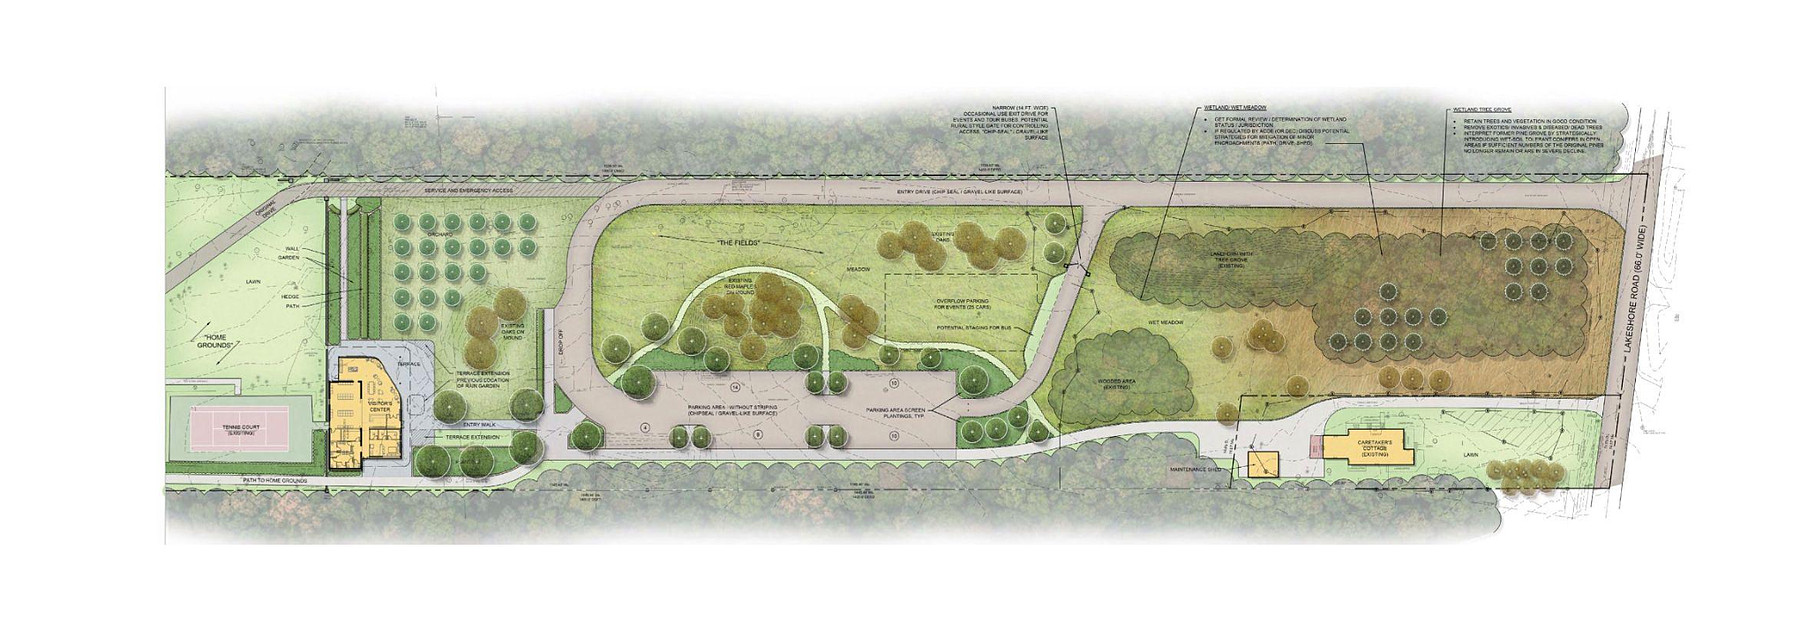
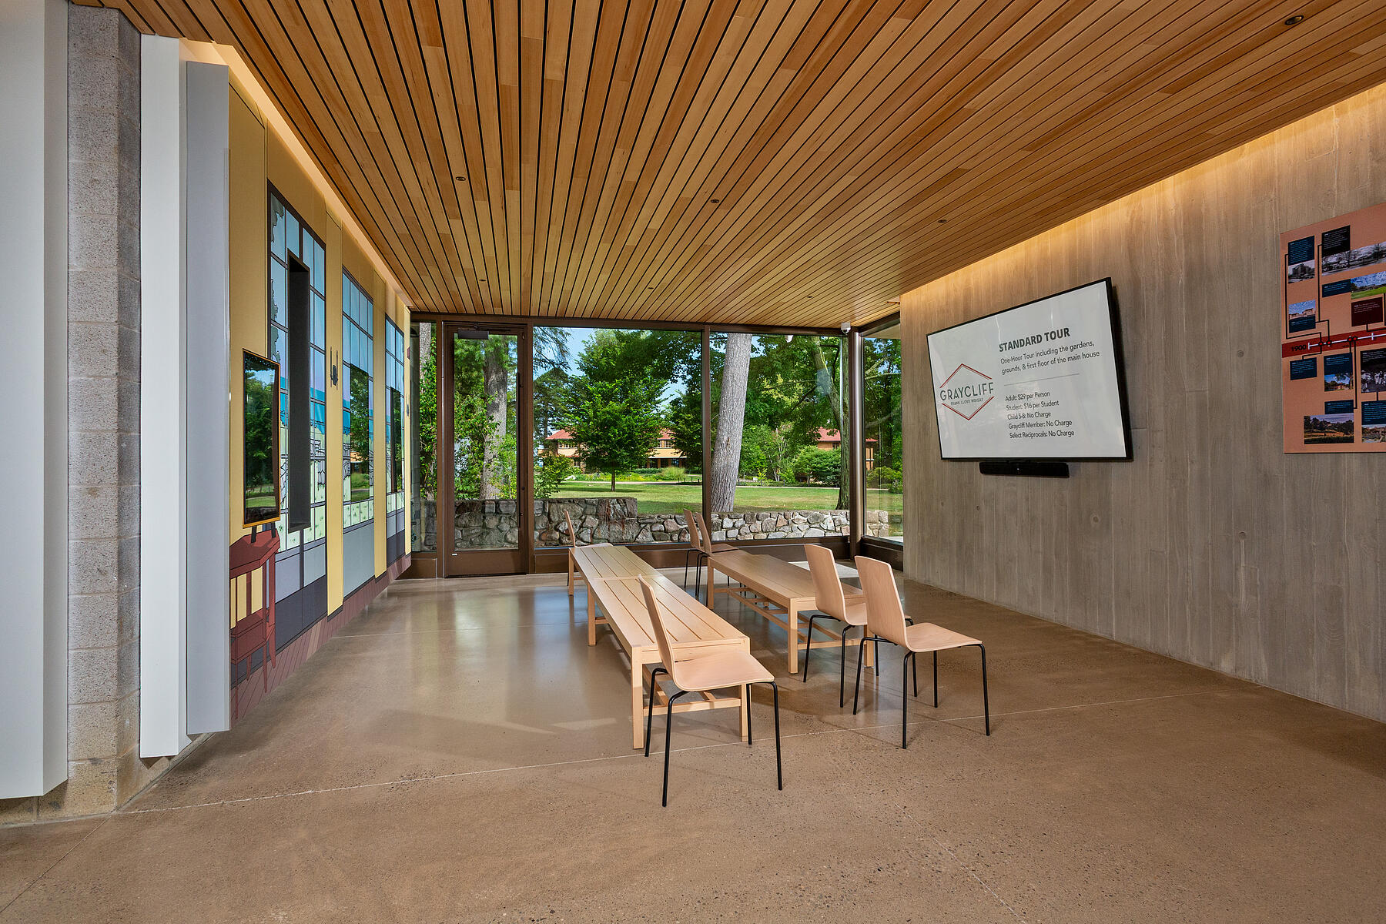
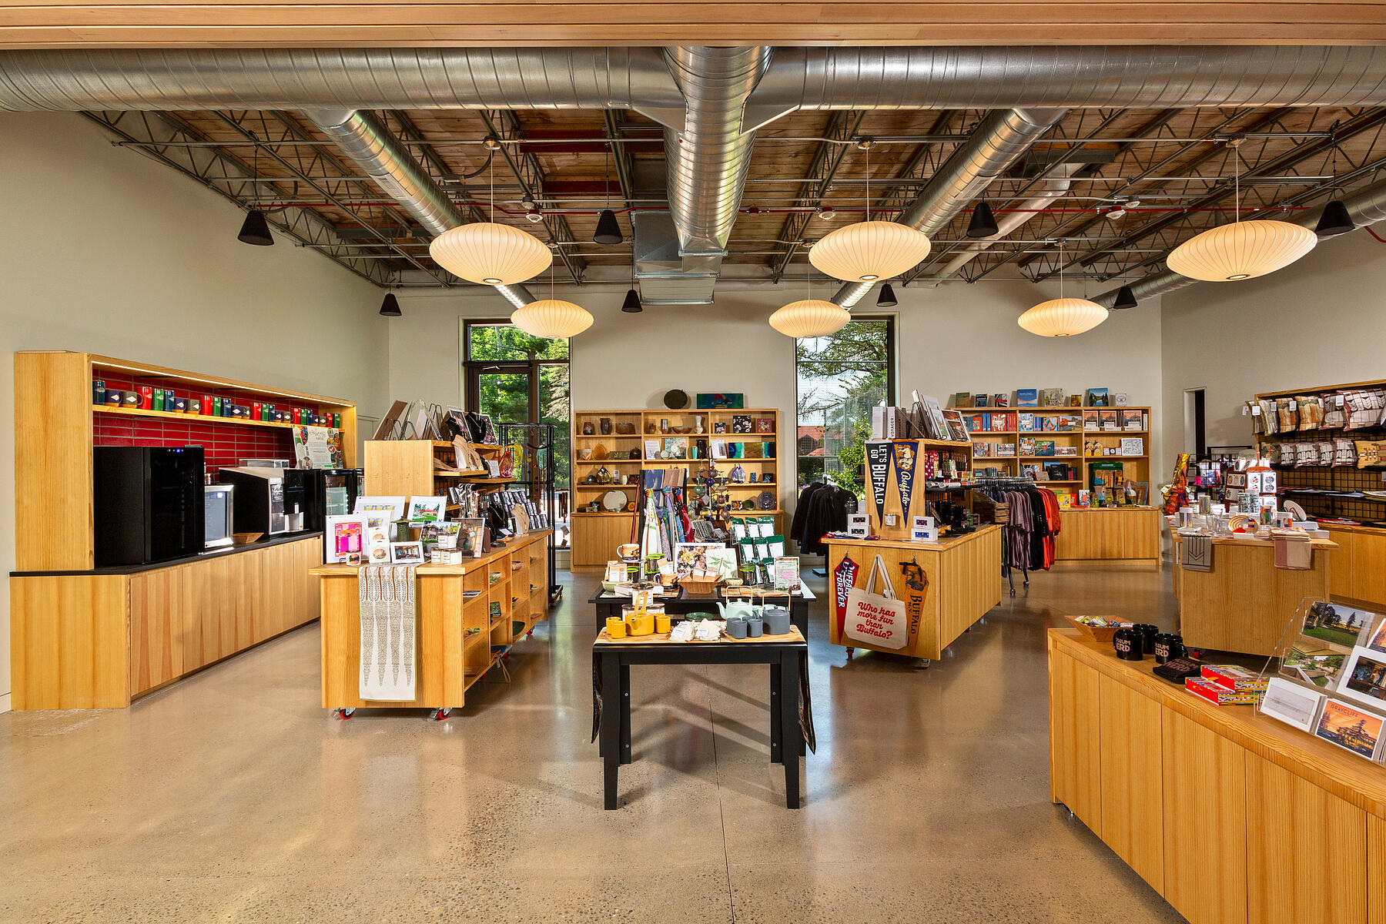
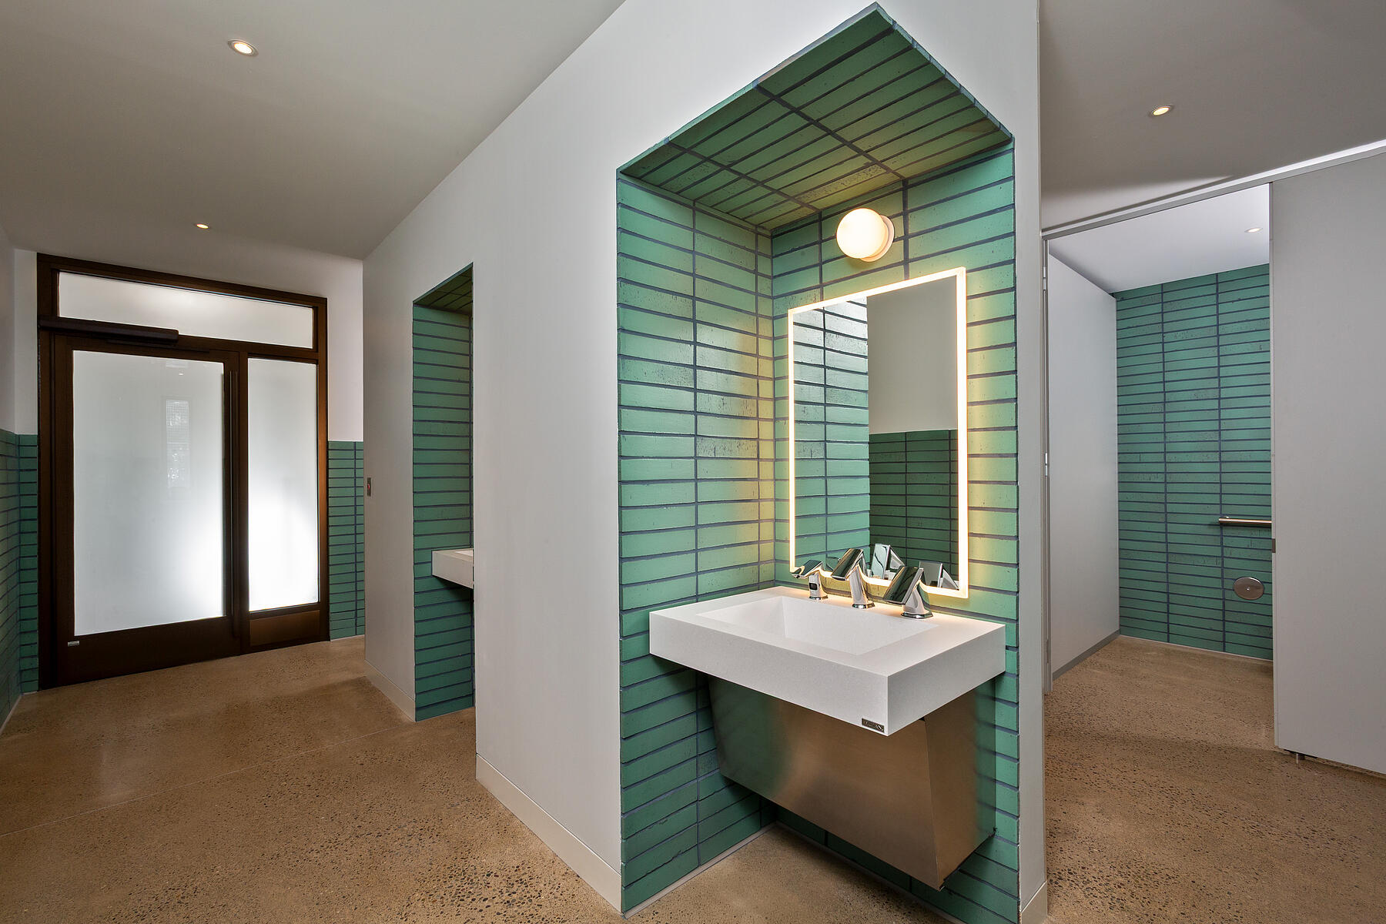
The Visitor Center grows from an existing concrete block shed constructed by a group of Catholic monks who occupied the property for nearly 50 years after the Martin family. Rather than demolish this utilitarian building, it was adapted to support new uses as well as to provide ready-made structural capacity for the expansion. Retaining the existing walls, foundations, and roof reduced the project’s scope and cost while preserving the embodied carbon of the original structure.
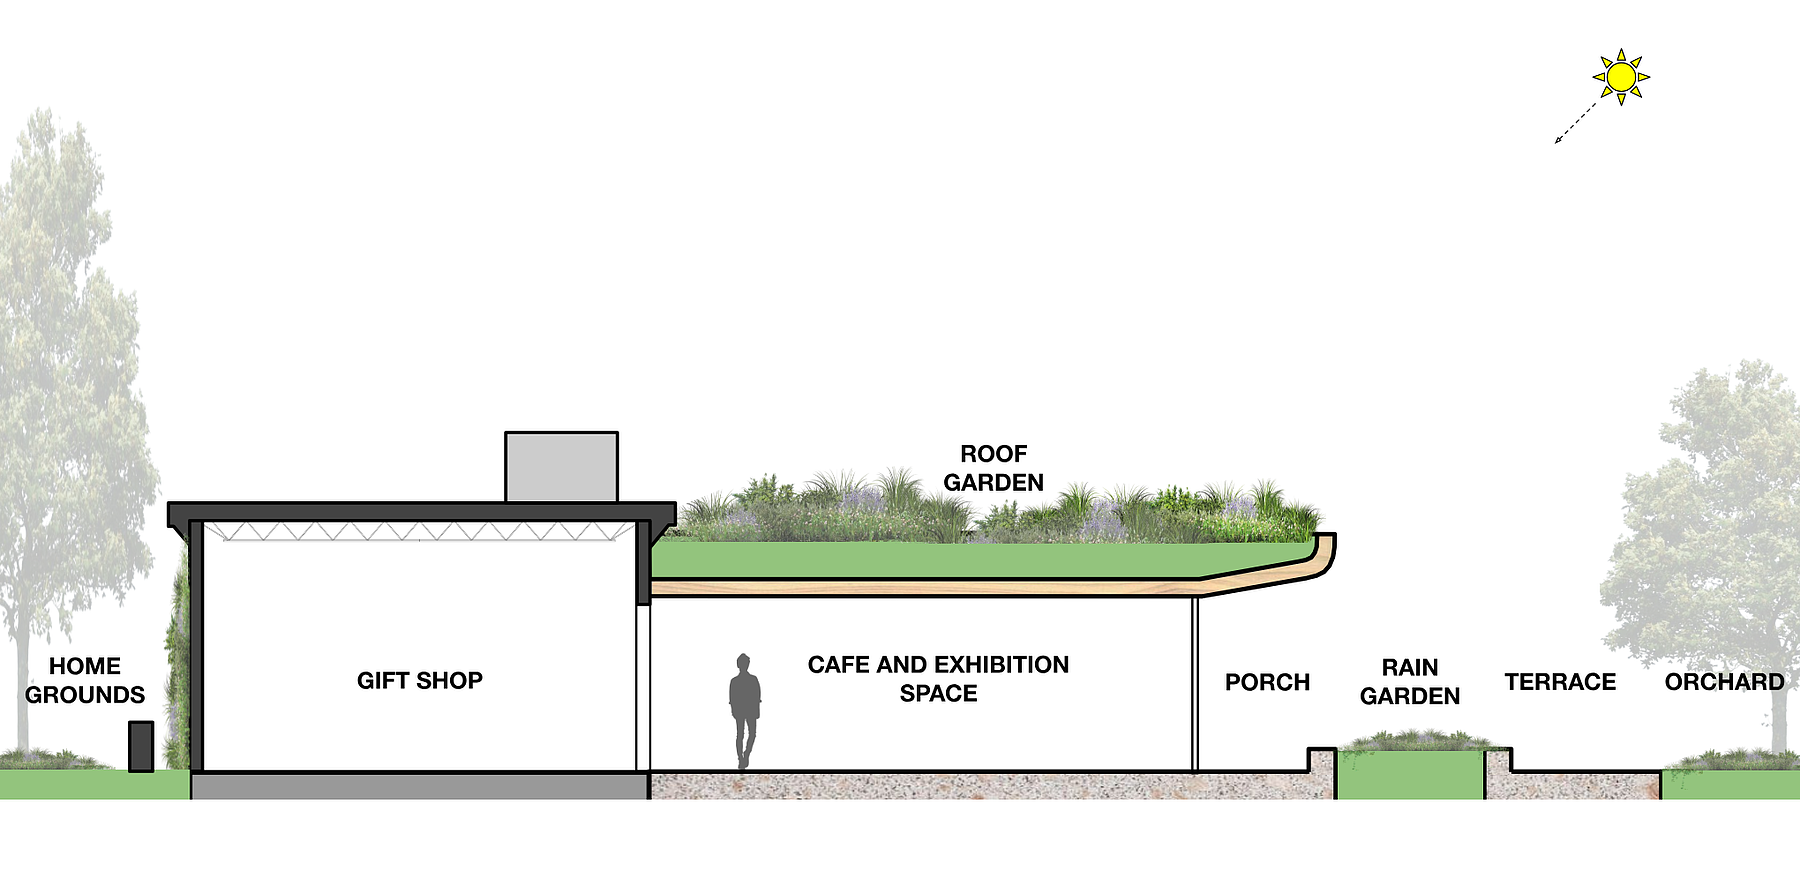
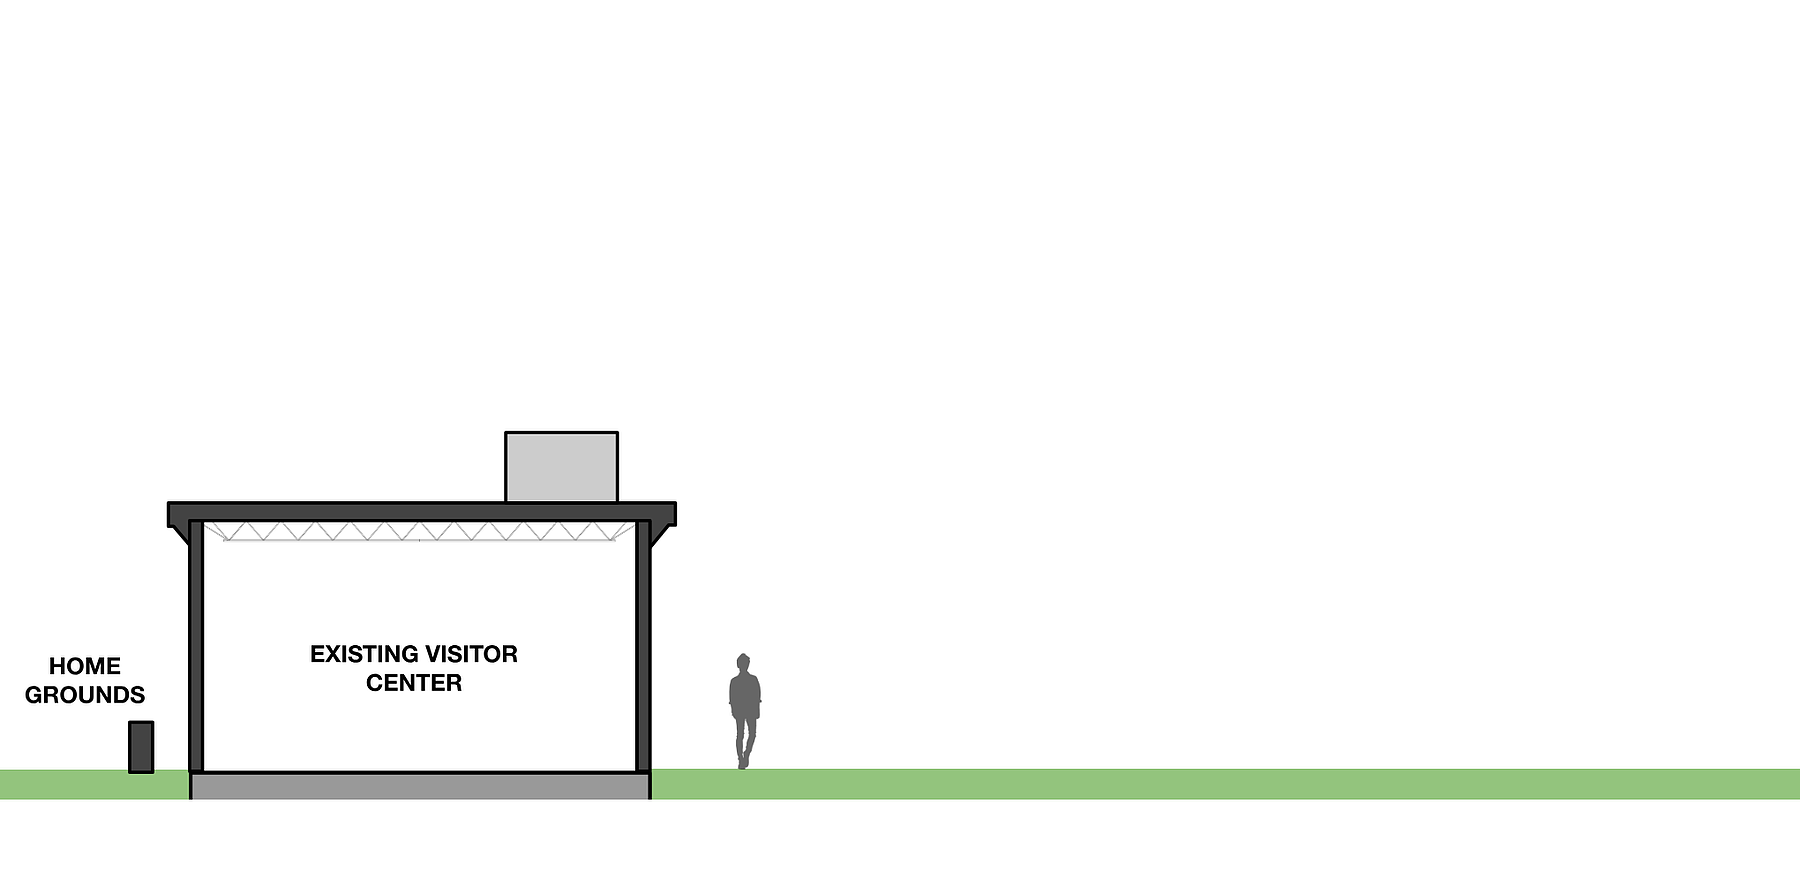
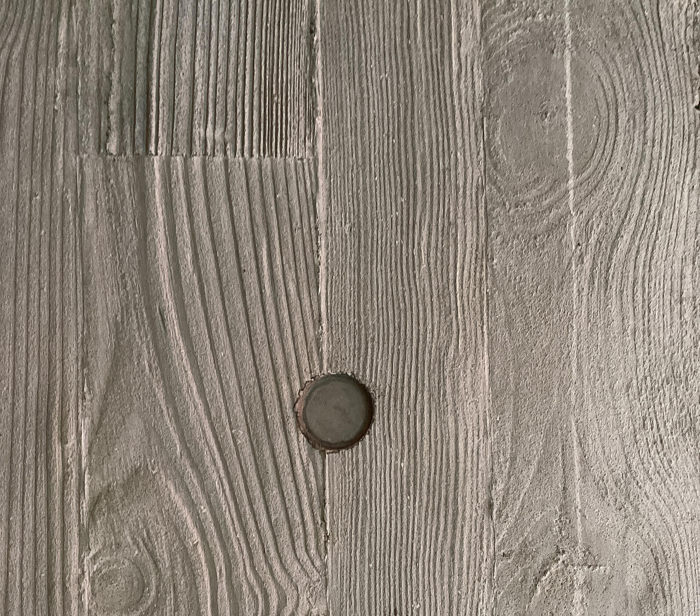
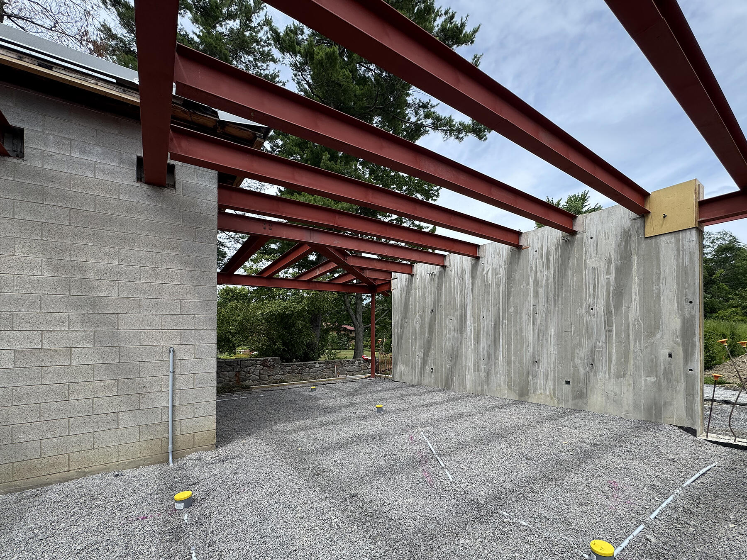
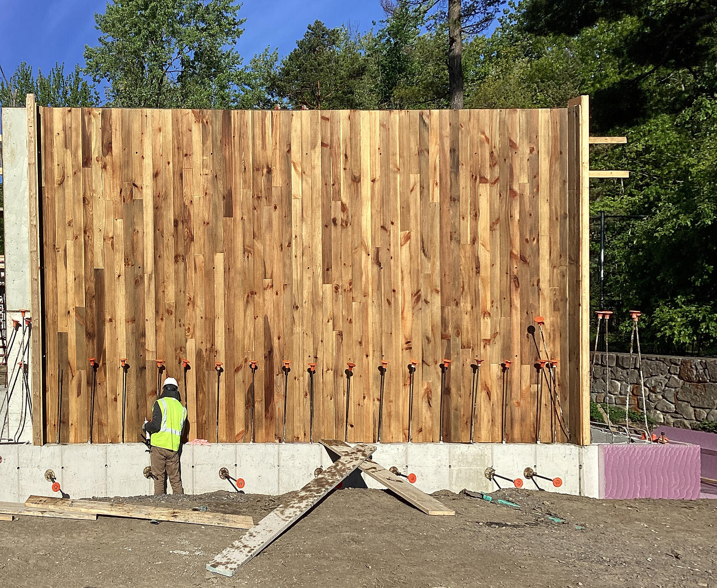
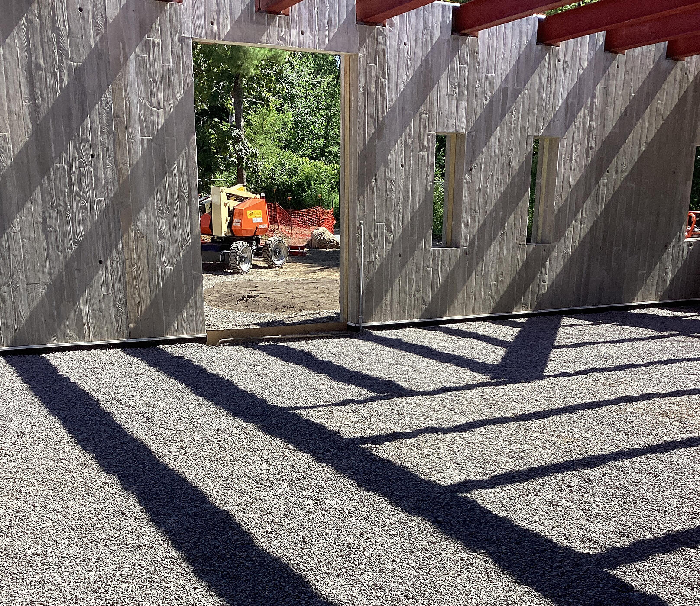
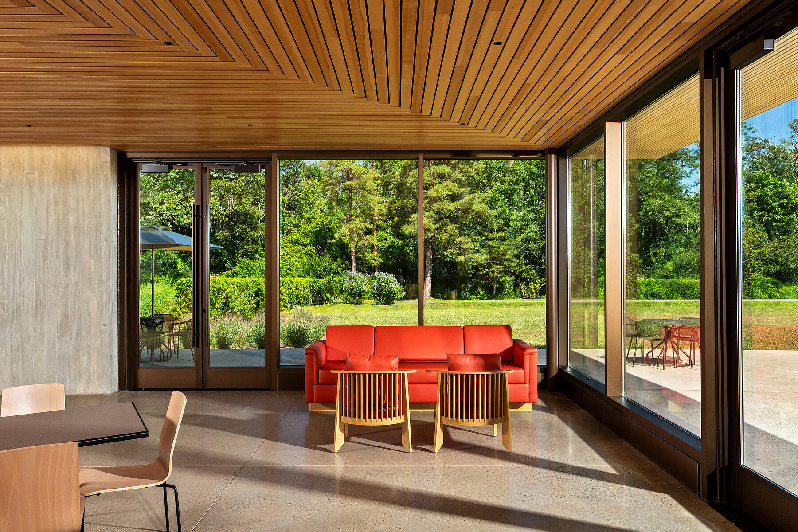
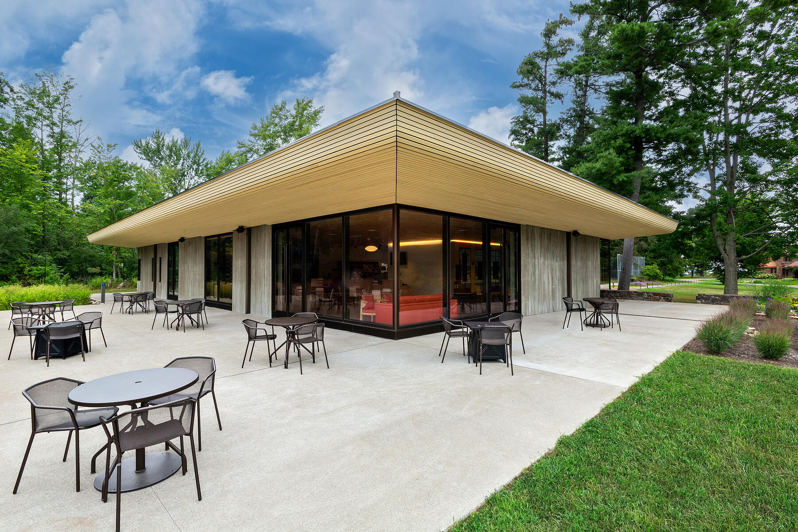
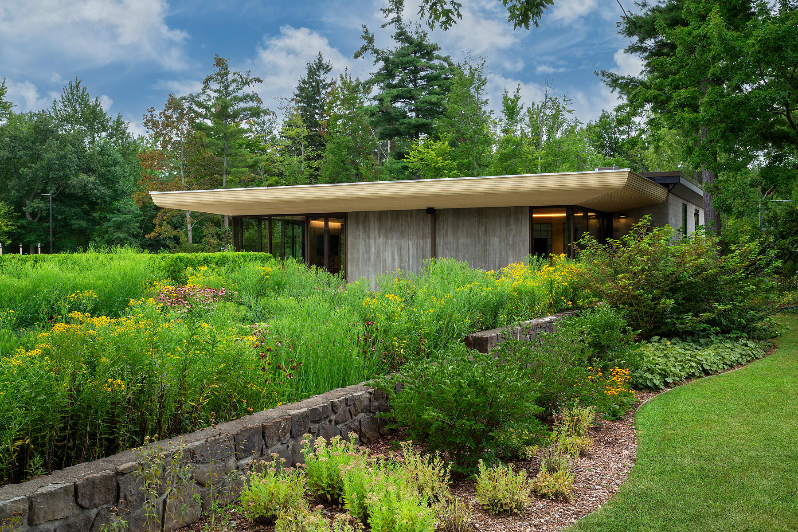
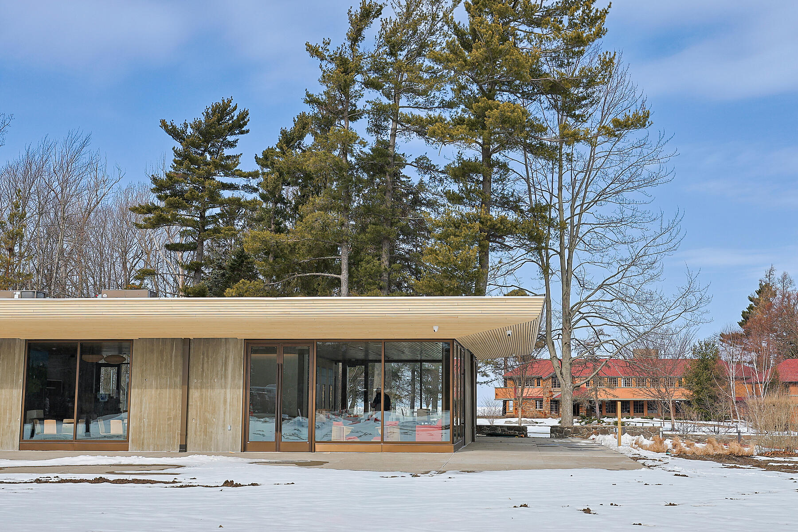
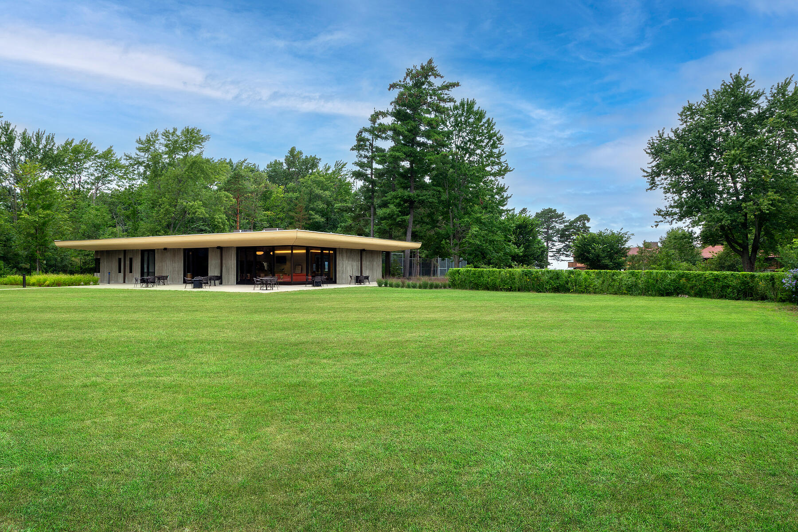
The shed was adapted to house upgraded utilities, restrooms, a cafe and gift shop. The new addition contains a flexible multipurpose gathering and exhibition space, along with improved offices for staff. A new steel roof structure spans between the existing concrete block walls and a series of new board-formed cast in place concrete walls. The roof extends ten feet beyond the new concrete walls, creating a deep south-facing overhang and a shaded summer porch along a generous public terrace with rain gardens.
Large glazed openings frame two distinct views: the re-envisioned landscape to the south and the historic Graycliff property to the north. Inside, the new roof volume is defined by solid wood cladding that continues seamlessly from interior to exterior, reinforcing the building’s connection to the landscape and recalling the material warmth of the historic site.
The Visitor Center opened in February 2026 as the first phase of the Graycliff site’s ongoing transformation. In addition to supporting tours of the historic house, the building hosts exhibitions, gatherings, educational programs, and a variety of community events throughout the year.
Future phases will include a roof garden, restoration of the historic orchard, and additional landscape improvements. Together, these projects will strengthen Graycliff’s role as a place of learning, cultural exchange, and community life—ensuring that its architecture, landscape, and history remain active resources for generations to come.
Client
Graycliff Conservancy
Location
Buffalo, NY
Scope
4,400 sq ft (built project)
5.5 acres (landscape)
Completion
2026
Collaborators
Related